
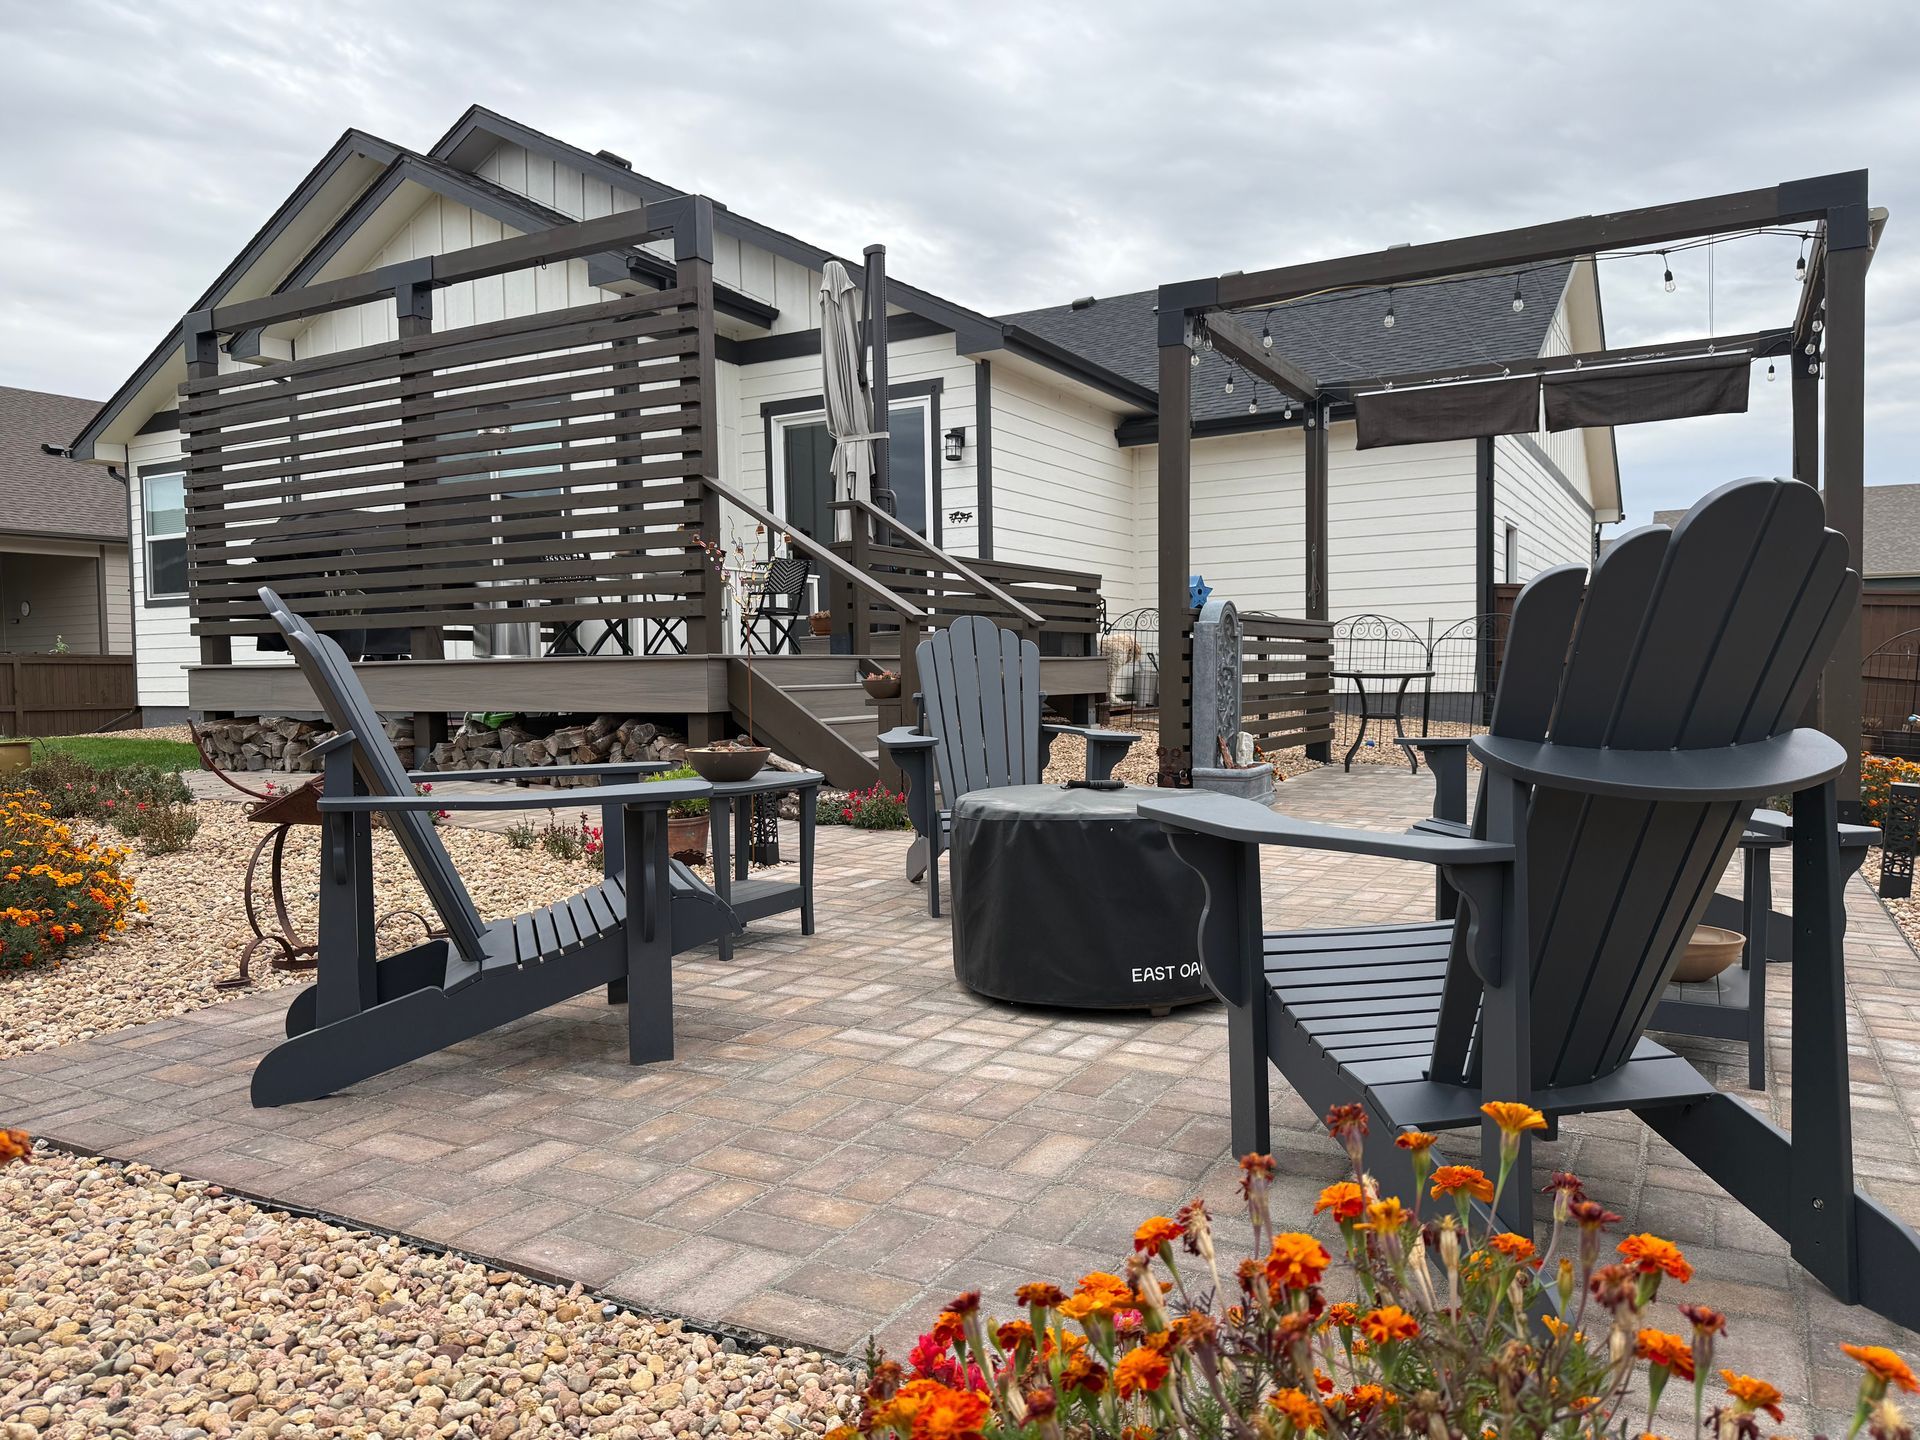
Renovations That Don't Require Multiple Contractors
Whole Home Renovations in Loveland for properties needing architectural planning, permitting coordination, and construction managed by a single team
Bishop Design Build handles whole home renovations in Loveland through a design-build process that combines architectural design, 3D renderings, permitting, and construction under one roof. You work with a single team from initial concept drawings through final walkthrough, eliminating the coordination delays and miscommunication that typically occur when architects, designers, and contractors operate separately. This approach becomes particularly valuable when your project involves structural changes, room additions, or layout reconfigurations that require engineering review and municipal approval.
The service begins with architectural design that accounts for how you actually use your home, followed by 3D renderings that show exactly what the finished spaces will look like before construction starts. Permitting and code compliance work happens in-house, so design decisions already reflect what local building departments will approve. Construction follows the same plans the design team created, with no translation gaps between what was drawn and what gets built.
Schedule a design consultation to review your property layout and discuss how architectural changes would affect the project timeline and permitting requirements.
Why One Team Manages Every Project Phase
When architectural design and construction operate within the same company, the builder who prices your project has already reviewed the structural plans, and the architect who draws your kitchen remodel knows exactly what the framing crew can execute efficiently. You approve 3D renderings that show cabinet heights, window placements, and finish materials in realistic detail, which prevents the surprise changes that often surface halfway through traditional renovations. Permitting moves faster because the design team already knows what Loveland building officials require for structural modifications, electrical upgrades, and plumbing relocations.
Once construction begins, you'll notice that material orders arrive on schedule because the same team that specified them is managing the build, and design adjustments happen quickly when field conditions require changes to the original plan. The project stays on a single timeline rather than waiting for an external architect to redraw plans or for a separate contractor to interpret someone else's design intent.
Communication runs through one point of contact instead of bouncing between multiple companies with different priorities and schedules.
This process works best for whole home renovations where you're reconfiguring living spaces, adding square footage, updating multiple systems simultaneously, or addressing structural issues that require engineering involvement. It also suits projects where you need accurate cost projections before finalizing design details, since the construction team reviews budgets during the design phase rather than after plans are already drawn.
Questions Homeowners Ask About Whole Home Renovations
Homeowners in Loveland often ask how the design-build process differs from hiring an architect and contractor separately, and what that means for project timelines and decision-making.
What does the design phase include before construction starts?
You receive architectural floor plans, 3D renderings that show what finished spaces will look like with your selected materials, and a construction budget based on those specific plans. Permitting documents are prepared in-house so design decisions already reflect code requirements.
How does managing design and construction together affect the timeline?
Design revisions happen faster because the construction team reviews plans in real time rather than after an architect has finalized drawings, and permitting moves more efficiently when the same company handles both submittal documents and contractor licensing requirements.
When does it make sense to renovate the whole home instead of tackling one room at a time?
Whole home renovations become more practical when you're addressing structural issues, updating mechanical systems that serve multiple rooms, or reconfiguring layouts where changes in one area affect adjacent spaces.
What happens if we want to change materials or layout details after construction begins?
The design team reviews field conditions and adjusts plans directly, providing updated drawings and cost impacts within days rather than waiting for an external architect to issue change orders.
How do 3D renderings help during the planning process?
Renderings show cabinet heights relative to ceiling lines, how natural light will enter through proposed window placements, and what finish combinations look like together, which helps you make material decisions before those items are ordered and prevents costly changes during construction.
Bishop Design Build coordinates architectural design, permitting, and construction for whole home renovations in Loveland, with every phase managed by the same team. Request a project evaluation to review your property layout and discuss how design-build delivery would apply to your specific renovation goals.