Budget Clarity Before Construction Begins
Project Costing in Northern Colorado for accurate planning and transparent financial expectations
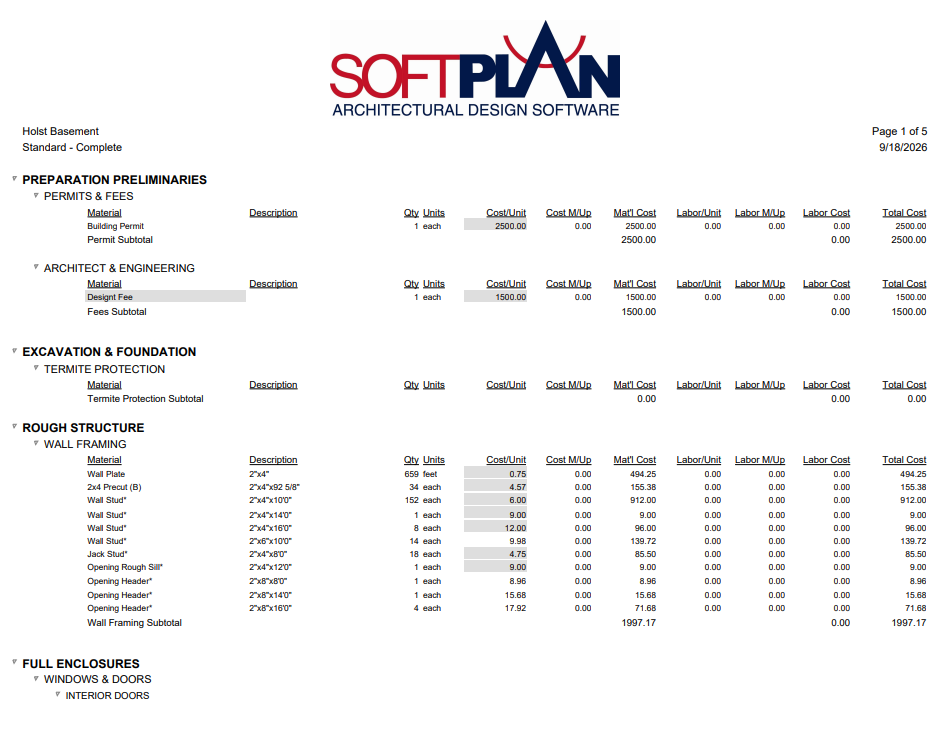
Bishop Design Build has utilized a Design-Build 3D CAD software program for nearly 25 years. This tool integrates project costing with your project design. Instead of just producing lines on paper in the form of building plans, this ingenious program delivers everything that your project will need from start to finish. Whether it is the costs of the permit all the way to the clean up of the building at the very end, you will have a complete list of every material to be provided as well as the labor costs to get your job done! Every material, every labor cost, everything down to the Porta-Potty rental and the disposal dumpster, Our costing has you covered. Everything item is broken down line by line and by category separated into material costs and labor costs for each line item.
Take a moment to review the sample costing sheet provided in this section. Know that everything can be easily edited to fit your budget. This way you can easily make the decisions to best fit your needs and budget. Early on, it may not be of the utmost importance to you to make every little decision on your project, but isn't it comforting to know that an allowance for all the necessary items has been included in your projects total cost?
One accounting service we can offer during construction is an adjusted costing sheet displaying each financial payment made and for what item as the project moves forward. This lets you know where you are at in the process financially, what you have paid for so far, and what costs are left to incur prior to completion.
How Accurate Costing Prevents Budget Overruns
The costing process begins with plan review to identify elements that carry pricing risk—custom millwork, structural modifications, or finishes with variable supply costs. Site conditions such as access limitations, existing utilities, or substrate quality are evaluated to determine how they affect installation labor and material quantities. Each trade involved in your project is analyzed separately to ensure subcontractor pricing reflects the actual scope and sequencing requirements.
Once costing is complete, you see exactly how design choices affect overall expenses and can adjust specifications before construction begins. Allowances are itemized with realistic ranges based on current market pricing, and contingencies are allocated to specific risk categories rather than applied as generic percentages. This transparency helps you prioritize spending on elements that matter most while identifying areas where alternative materials or methods reduce costs without compromising quality.
The costing document also serves as a tracking tool during construction, allowing you to monitor actual expenses against projected costs and make real-time adjustments when conditions change or additional work is needed. This ongoing visibility ensures that financial decisions remain grounded in current project realities.
What to Know About Project Costing
Homeowners preparing for remodeling or new construction often ask how costing differs from standard estimates and what level of detail they should expect.
What makes project costing different from a standard estimate?
Project costing involves detailed quantity takeoffs, current material pricing research, and labor cost analysis specific to your project scope, whereas standard estimates often rely on square footage averages or historical pricing that may not reflect current conditions or your specific design requirements.
How are material costs determined when prices fluctuate?
Material costs are researched at the time of costing using supplier quotes for specified products, with allowances documented for items not yet selected and pricing validity periods noted so you understand when costs may need adjustment based on procurement timing.
What site conditions affect labor pricing?
Access limitations that require hand-carrying materials, existing structural conditions that complicate installation, or coordination challenges with occupied spaces all increase labor hours and are assessed during site evaluation to ensure labor costs reflect actual working conditions.
When should costing be completed in the design process?
Costing is most valuable after design development is complete and before construction documents are finalized, allowing you to adjust specifications or scope based on budget realities while design changes are still relatively simple to implement.
What happens if actual costs differ from the costing breakdown?
The costing document establishes a baseline for tracking expenses, and any variances are documented with explanations for the difference, whether due to unforeseen conditions, owner-requested changes, or market shifts that occurred between costing and procurement.
Bishop Design Build provides project costing that gives you financial visibility before commitments are made. Request a costing review to understand exactly how your budget translates into construction scope and material selections.